
<-- style PDP --> 33 Earnshaw Drive, Markham - Detached for sale for $1,788,000
  • new
  • for sale

33 Earnshaw Drive

Markham, Ontario, L6C 0E4 - Victoria Square

$1,788,000

  • Neighbourhood

    Victoria Square

  • Major Intersection

    Woodbine and Elgin Mills

  • Listed Since: 26 day(s)

  • Last update: 16 day(s) ago

Overview

  • Property Type

    Detached, 2-Storey

  • Bedrooms

    4 + 1

  • Bathrooms

    5

  • Basement

    Finished + Sep Entrance

  • Kitchen

    1 + 1

  • Total Parking

    5 (2 Attached Garage)

  • Lot Size

    53.64x96.09 (Feet)

  • Taxes

    $9,676.82 (2026)

  • Type

    Freehold

Property Description

Property description for 33 Earnshaw Drive, Markham

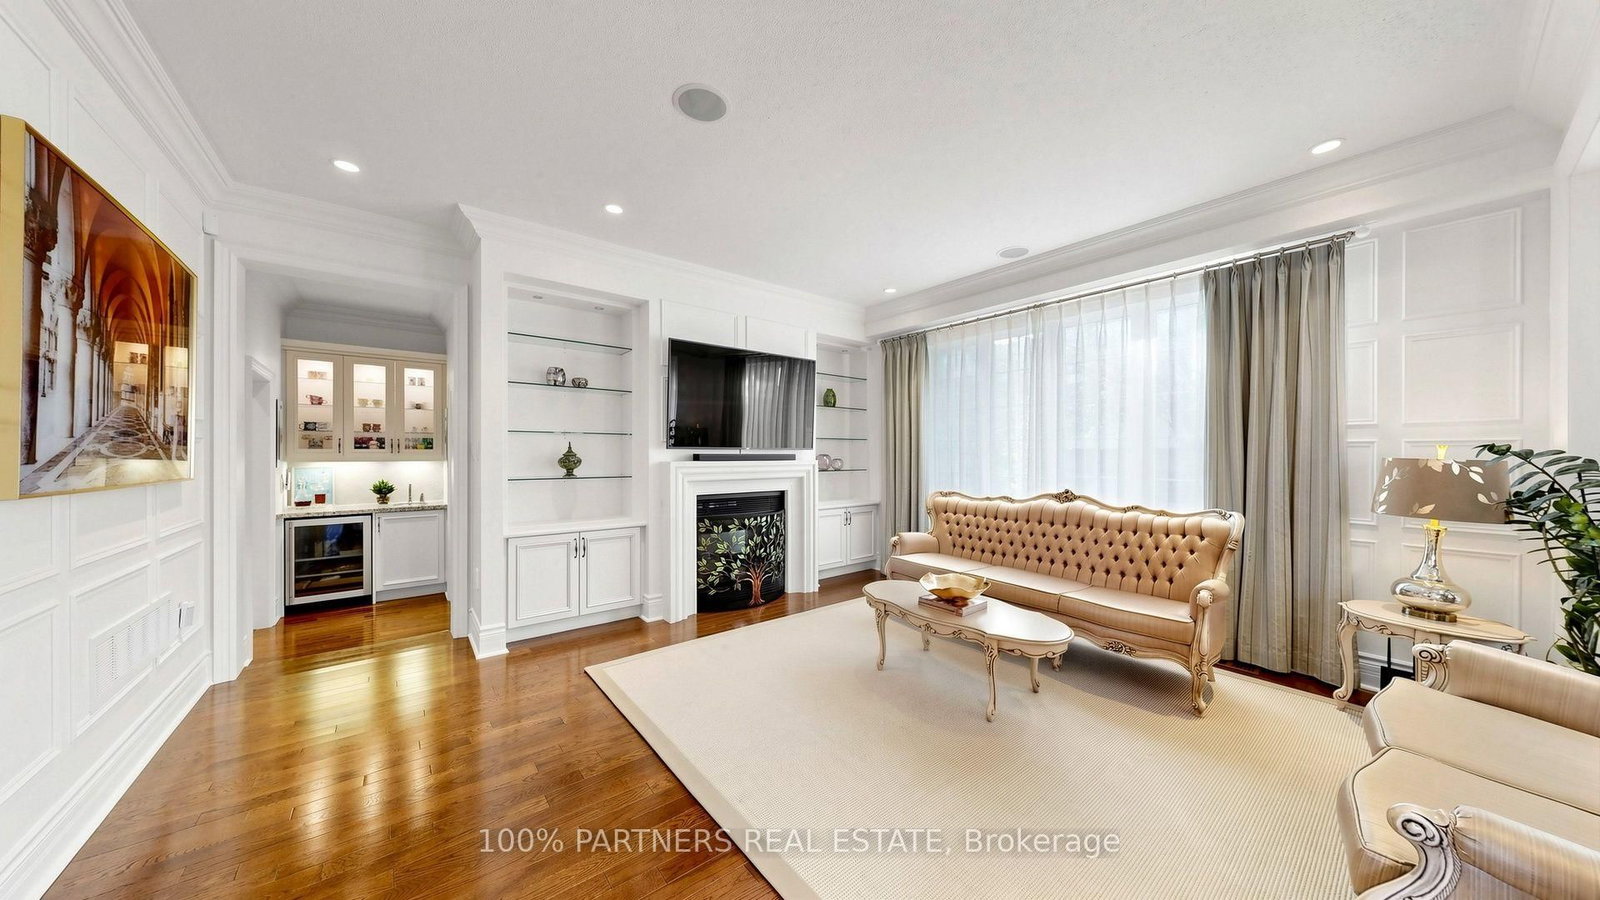
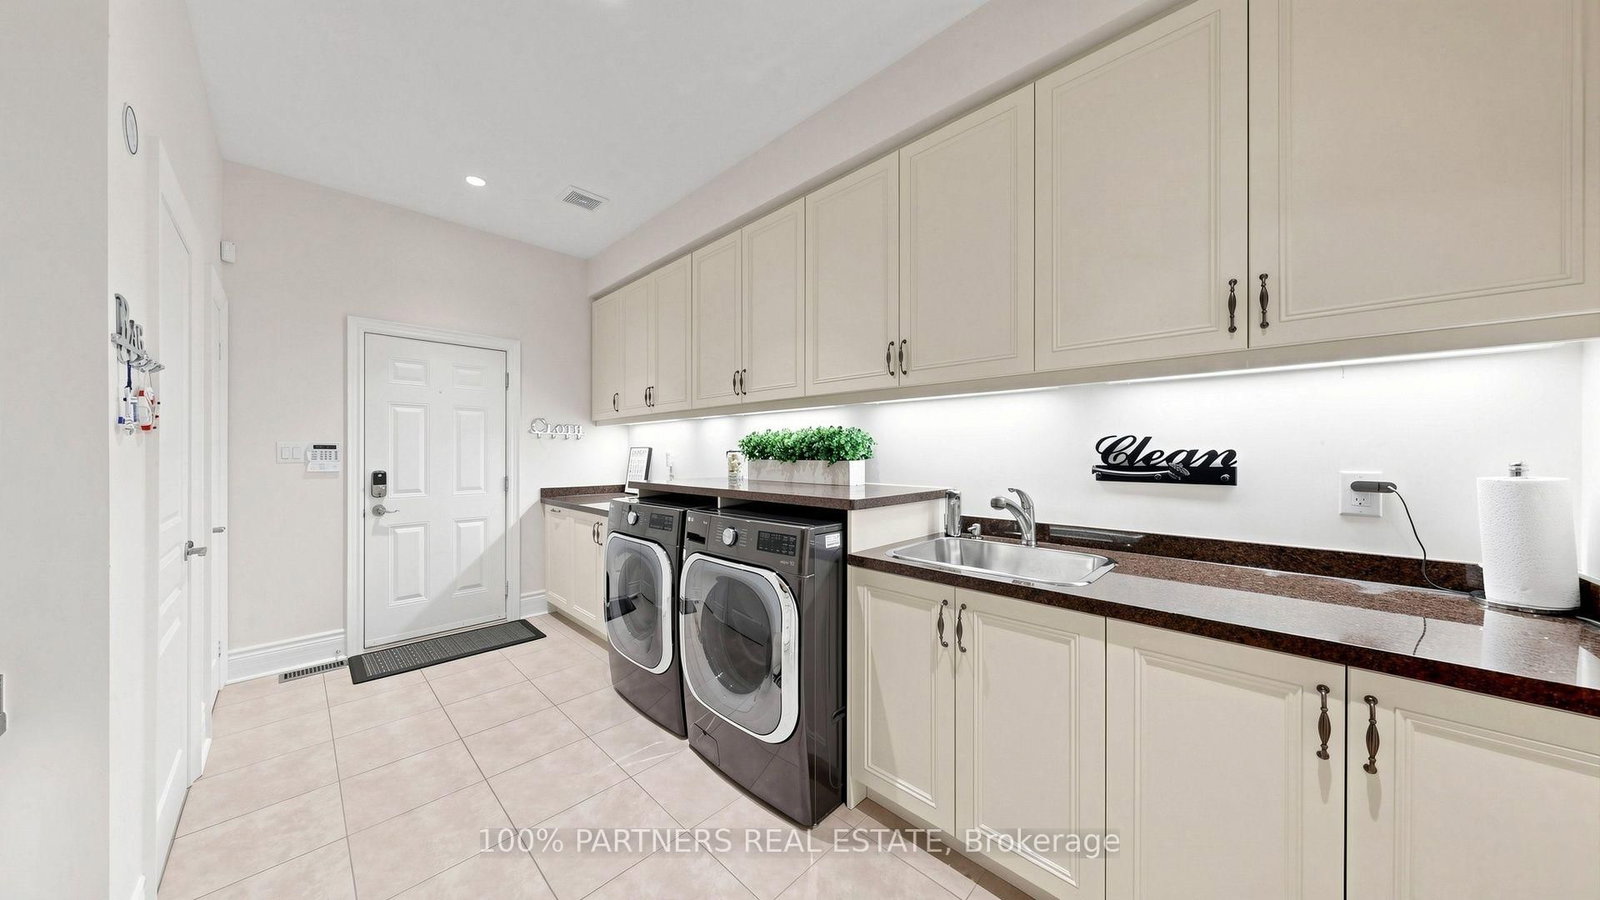
Magnificent Monarch-built architectural award-winning model home, this bright and artfully designed luxury estate showcases modern design, superior quality, and exceptional workmanship throughout. Approx 5,200 sqft Living Area Per MPAC (3,646SqFt 1st & 2nd Flr + 1,554SqFt Bsmt Area). Featuring rich hardwood flooring, rarely found 18-ft soaring ceilings in the dining room, elegant modern finishes, two chef's dream kitchens with dual modern cooking zones, quality stainless-steel built-in appliances seamlessly integrated into the cabinetry, a 9-ft island with granite countertops (in basement), high-end finishes, professional-grade gas range with oven, built-in refrigerator, extended cabinetry into the breakfast area for abundant hidden storage, a spacious breakfast area opening through an oversized sliding door to a beautifully south-facing backyard, double garage, custom wainscoting and panelling, wrought-iron staircases, 10-ft ceilings Library with wet bar and Laundry room area, 8-inch baseboards on main and second floors, custom built-in wall cabinets, four large ensuite bedrooms upstairs including a primary suite with a spacious 5-piece ensuite in sleek modern finishes. Quality finished basement with separate entrance to the garage, large Exercise area and recreation area ideal for family movie nights or gatherings, second Gourmet kitchen with luxury appliances: Miele Fridge & Dishwasher. Nanny suite with 3-piece bath (plus laundry potential), Utility sink in Furnace Room. The elegant interlocking driveway and Front Garden deliver outstanding curb appeal, while the private backyard retreat is perfect for outdoor dining and entertaining, and the side yard offers additional space for gardening or play. **Furniture, appliances, and all other unlisted items are open to negotiation**

Listed by 100% PARTNERS REAL ESTATE

  • MLS #

    N13750752

  • Sq. Ft

    3500-5000

  • Sq. Ft. Source

    MLS

  • Lot Irregularities

    n/a

  • Year Built

    Available Upon Request

  • Pool

    None

  • Drive

    Private

  • Garage

    Attached, 2 spaces

  • Total Parking

    5

  • Family Room

    Y

  • Den

    Y

  • Exterior

    Brick

  • Fireplace

    Y

  • Roof

    Asphalt Shingle

  • Foundation

    Unknown

  • Elevator

    n/a

  • Water View

    n/a

  • Laundry Level

    Main

  • Heat

    Forced Air

  • A/C

    Central Air

  • Water

    Municipal

  • Water Supply

    n/a

  • Sewers

    Sewers

  • Central Vac

    Y

  • Foyer

    5.064 x 2.69 ft Main level

    hardwood floor, 2 Pc Bath, B/I Closet

  • Living

    4.819 x 3.578 ft Main level

    hardwood floor, W/O To Patio, Built-In Speakers

  • Dining

    3.416 x 3.668 ft Main level

    Vaulted Ceiling, hardwood floor, Wainscoting

  • Kitchen

    7.26 x 4.04 ft Main level

    Stainless Steel Appl, Granite Counter, Eat-In Kitchen

  • Breakfast

    3.062 x 4.04 ft Main level

    W/O To Garden, B/I Shelves, hardwood floor

  • Family

    4.922 x 5.03 ft Main level

    2 Way Fireplace, hardwood floor, Built-In Speakers

  • Library

    3.626 x 2.699 ft Main level

    2 Way Fireplace, B/I Bookcase, Wet Bar

  • Laundry

    4.752 x 3.072 ft Main level

    B/I Appliances, Access To Garage, Laundry Sink

  • Primary

    6.1 x 3.96 ft 2nd level

    5 Pc Ensuite, Built-In Speakers, W/I Closet

  • 2nd Br

    6.332 x 3.626 ft 2nd level

    Mirrored Closet, 4 Pc Ensuite, O/Looks Backyard

  • 3rd Br

    4.885 x 4.792 ft 2nd level

    Semi Ensuite, W/I Closet, Broadloom

  • 4th Br

    6.032 x 5.864 ft 2nd level

    Semi Ensuite, W/I Closet, Overlook Patio

  • 5th Br

    2.776 x 2.673 ft Bsmt level

    hardwood floor, 3 Pc Bath, Glass Doors

  • Rec

    9.708 x 4.979 ft Bsmt level

    Built-In Speakers, hardwood floor, Wet Bar

  • Kitchen

    5.019 x 2.6 ft Bsmt level

    hardwood floor, Stainless Steel Appl, Granite Counter

  • Dining

    5.019 x 3.086 ft Bsmt level

    hardwood floor, Ceiling Fan, Built-In Speakers

  • MLS #

    N13750752

  • Sq. Ft

    3500-5000

  • Sq. Ft. Source

    MLS

  • Lot Irregularities

    n/a

  • Year Built

    Available Upon Request

  • Pool

    None

  • Drive

    Private

  • Garage

    Attached, 2 spaces

  • Total Parking

    5

  • Family Room

    Y

  • Den

    Y

  • Exterior

    Brick

  • Fireplace

    Y

  • Roof

    Asphalt Shingle

  • Foundation

    Unknown

  • Elevator

    n/a

  • Water View

    n/a

  • Laundry Level

    Main

  • Heat

    Forced Air

  • A/C

    Central Air

  • Water

    Municipal

  • Water Supply

    n/a

  • Sewers

    Sewers

  • Central Vac

    Y

  • Foyer

    5.064 x 2.69 ft Main level

    hardwood floor, 2 Pc Bath, B/I Closet

  • Living

    4.819 x 3.578 ft Main level

    hardwood floor, W/O To Patio, Built-In Speakers

  • Dining

    3.416 x 3.668 ft Main level

    Vaulted Ceiling, hardwood floor, Wainscoting

  • Kitchen

    7.26 x 4.04 ft Main level

    Stainless Steel Appl, Granite Counter, Eat-In Kitchen

  • Breakfast

    3.062 x 4.04 ft Main level

    W/O To Garden, B/I Shelves, hardwood floor

  • Family

    4.922 x 5.03 ft Main level

    2 Way Fireplace, hardwood floor, Built-In Speakers

  • Library

    3.626 x 2.699 ft Main level

    2 Way Fireplace, B/I Bookcase, Wet Bar

  • Laundry

    4.752 x 3.072 ft Main level

    B/I Appliances, Access To Garage, Laundry Sink

  • Primary

    6.1 x 3.96 ft 2nd level

    5 Pc Ensuite, Built-In Speakers, W/I Closet

  • 2nd Br

    6.332 x 3.626 ft 2nd level

    Mirrored Closet, 4 Pc Ensuite, O/Looks Backyard

  • 3rd Br

    4.885 x 4.792 ft 2nd level

    Semi Ensuite, W/I Closet, Broadloom

  • 4th Br

    6.032 x 5.864 ft 2nd level

    Semi Ensuite, W/I Closet, Overlook Patio

  • 5th Br

    2.776 x 2.673 ft Bsmt level

    hardwood floor, 3 Pc Bath, Glass Doors

  • Rec

    9.708 x 4.979 ft Bsmt level

    Built-In Speakers, hardwood floor, Wet Bar

  • Kitchen

    5.019 x 2.6 ft Bsmt level

    hardwood floor, Stainless Steel Appl, Granite Counter

  • Dining

    5.019 x 3.086 ft Bsmt level

    hardwood floor, Ceiling Fan, Built-In Speakers

Thinking of Selling?

Find Out Your Home’s Value in Today’s Market!

No Email or Signup is required to view your home estimate.

estimate your home value

Contact Manoj Kukreja

Sales Representative,
Century 21 People’s Choice Realty Inc.,
Brokerage
(647) 576 - 2100

Manoj profile avatar

Property History

Property history for 33 Earnshaw Drive, Markham

This property has been sold 4 times before. Create your free account to explore sold prices, detailed property history, and more insider data.

Sign In / Register

Mortgage Calculator

This data is for informational purposes only.

Mortgage Payment per month

Principal Amount

Interest

Total Payable

Amortization

Amortization

Closing Cost Calculator

This data is for informational purposes only.

Closing Cost Total for this property

Total Cash flow for purchasing this property

Down Payment(%)*
Additional information

Provincial Land Transfer Tax

Ontario Land Transfer Tax Rebate

Toronto Land Transfer Tax

Toronto Land Transfer Tax Rebate

PST on CMHC Insurance Premium

Lawyer Fees

$2,825

Government Registration Fee's

$164

Title Insurance

Closing Cost Total

Total Cash flow for purchasing this property

Provincial Land Transfer Tax

Ontario Land Transfer Tax Rebate

Toronto Land Transfer Tax

Toronto Land Transfer Tax Rebate

PST on CMHC Insurance Premium

Lawyer Fees

$2,825

Government Registarion Fee's

$164

Title Insurance

Down Payment(%)*

* A down payment of less than 20% is permitted only for first-time home buyers purchasing their principal residence. The minimum down payment required is 5% for the portion of the purchase price up to $500,000, and 10% for the portion between $500,000 and $1,500,000. For properties priced over $1,500,000, a minimum down payment of 20% is required.

Thinking of Selling?

Find Out Your Home’s Value in Today’s Market!

No Email or Signup is required to view your home estimate.

estimate your home value

Contact Manoj Kukreja

Sales Representative, Century 21 People’s Choice Realty Inc., Brokerage
(647) 576 - 2100

Manoj profile avatar

Recent Sold Listings in Victoria Square, Markham

Popular Cities